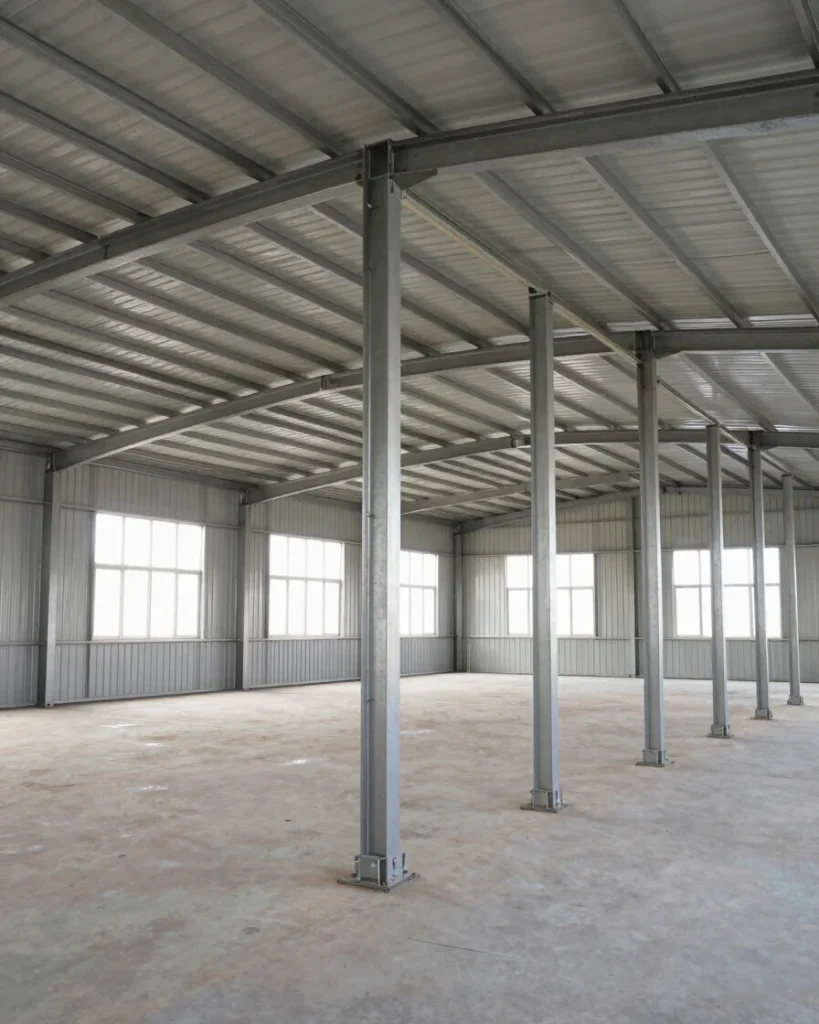
We supply fabricated primary frames, secondary framing, and cladding, then install them on site. Each step is coordinated from foundation layout to final sheeting handover.
How the build runs
From layout to handover
01
Design coordination
Drawings are checked against the foundation layout before fabrication starts. Dimensions, bay spacing, and connection details are confirmed in advance.
02
Component transport
Primary frames, secondary framing, and cladding are fabricated and delivered as matched sets, sequenced for the erection order on site.
03
Column alignment
Crews set base plates and erect columns and rafters, checking alignment and plumb at each stage before the frame is locked off.
04
Enclosure and handover
Roof and wall sheeting is fixed to the completed frame, followed by a final check of fixings and sheeting before handover.
On-site installation
Dedicated crews, crane-supported erection
Installation is handled by dedicated assembly crews with crane and rigging support. Frames are set true and checked as they rise, so the structure is square before sheeting begins.
One team carries the work from foundation check to final sheeting, so the supplier who fabricates the frame is also accountable for how it stands.