Portal frames, curved rafters, and custom clear-spans, with the steel sections, purlins, and sheeting that define each configuration. Share your span and use to get a proposal.
Available configurations
Three shed configurations
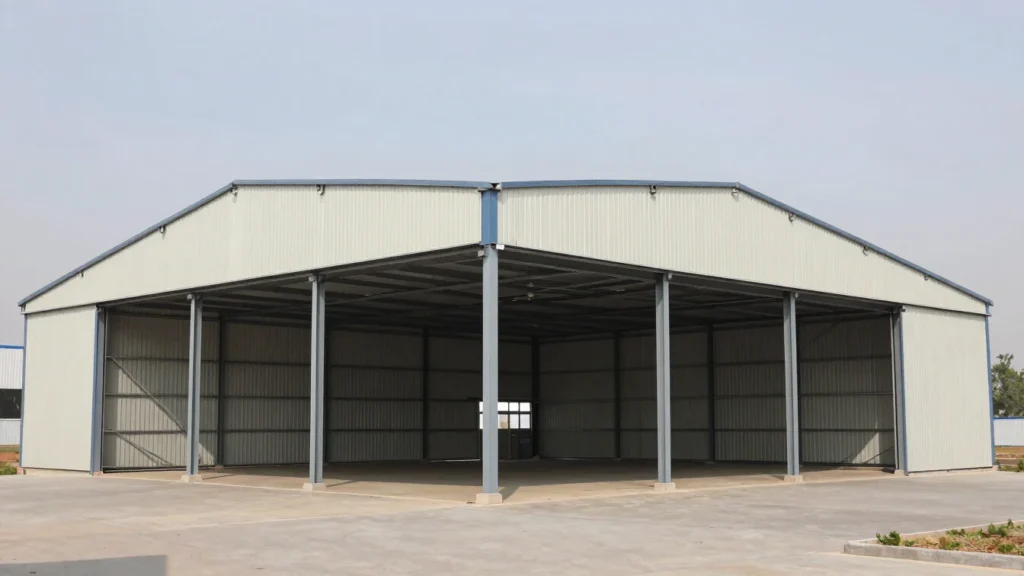
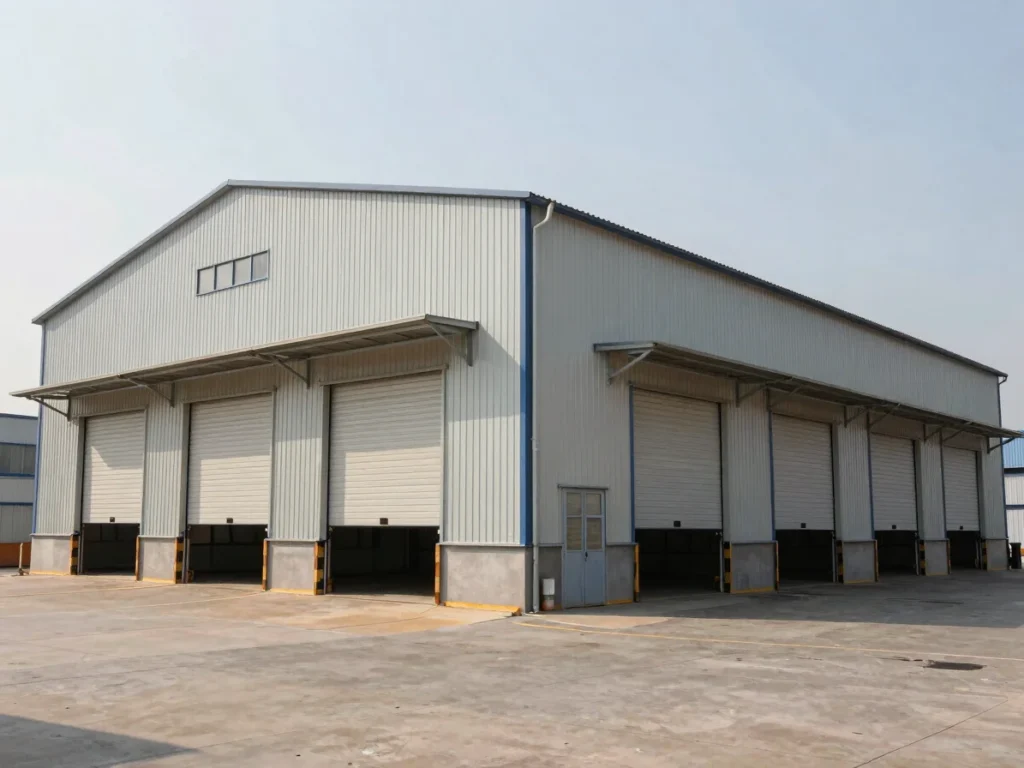
Portal frame sheds
Tapered steel columns and rafters form a clear interior for spans typically used in warehouses and workshops. Purlins and sheeting are sized to the load and span.
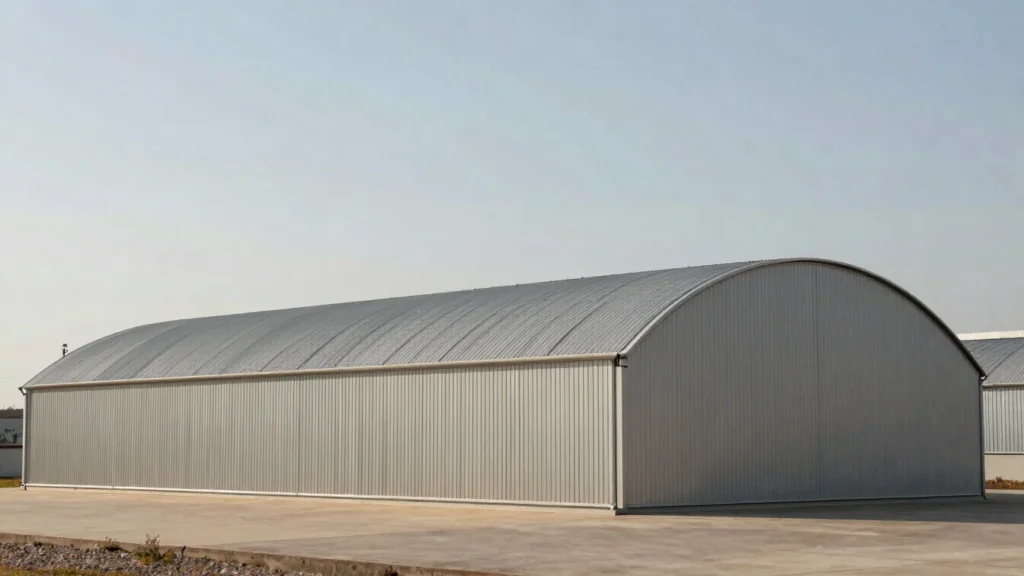
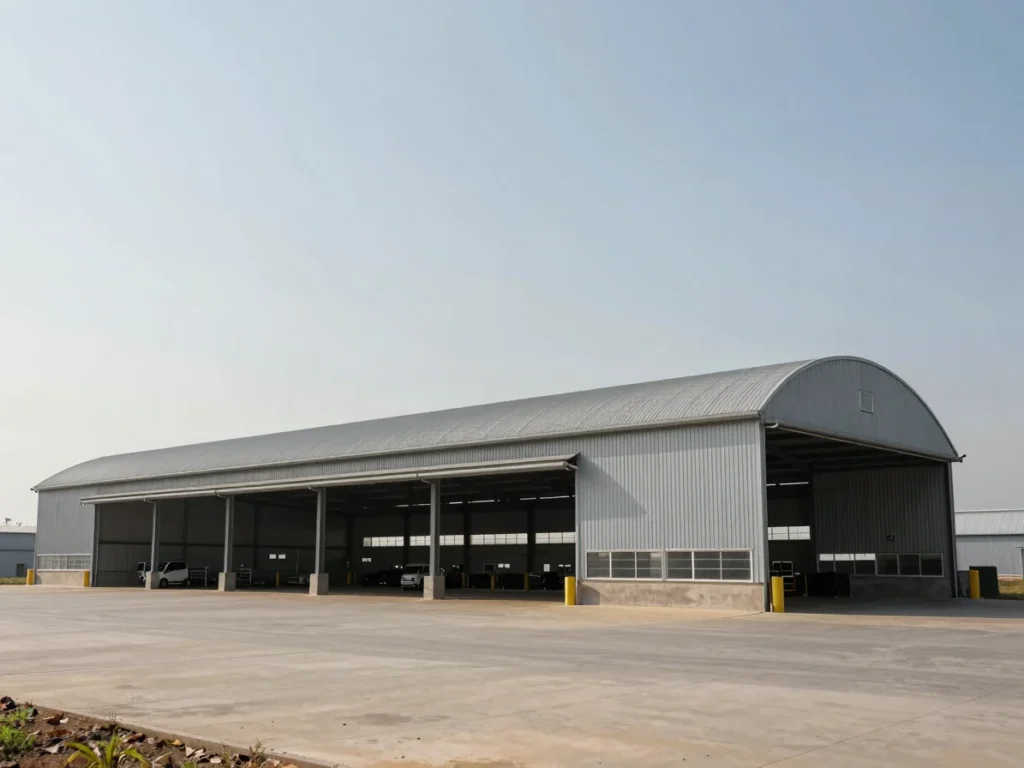
Curved rafter sheds
Rounded roof profiles shed rain and suit farm buildings and storage. The rafter curve is set by the span and the roof pitch required.
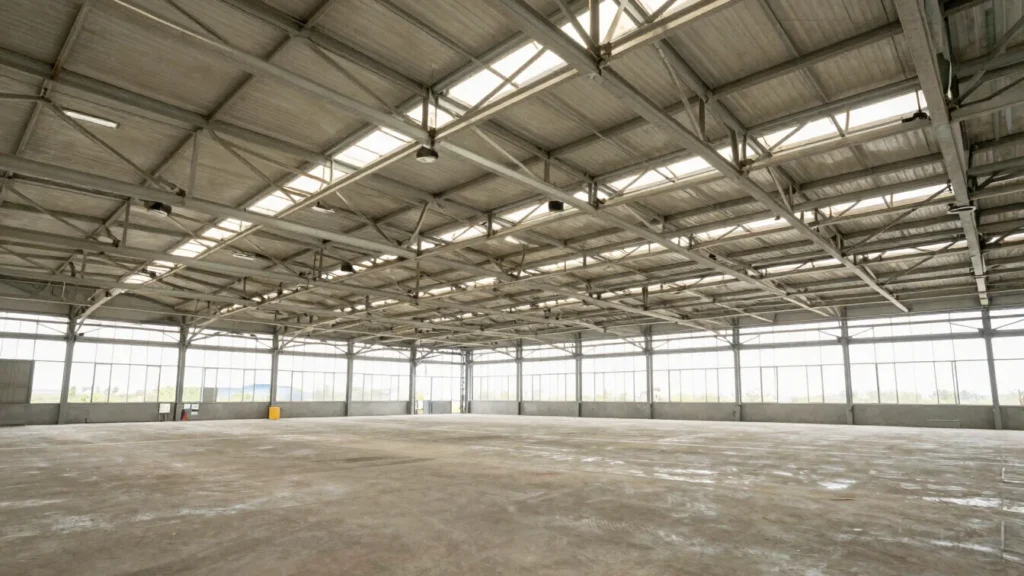
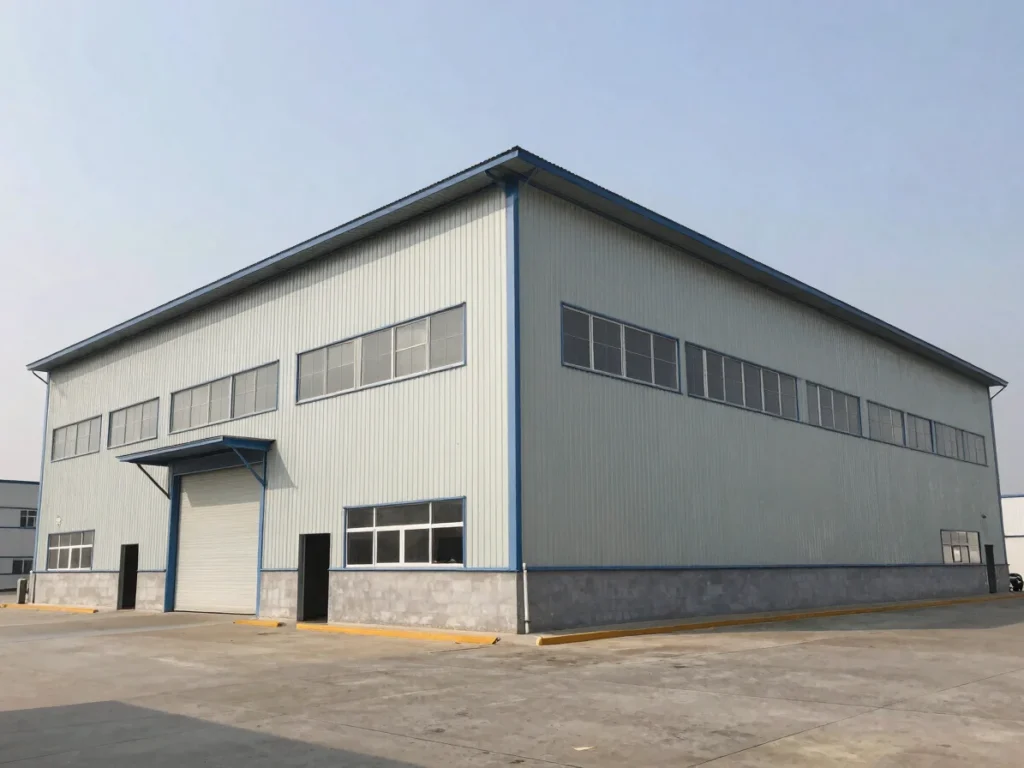
Custom clear-span units
Column-free interiors for industrial units and large storage. Primary steel sections, purlin gauges and cladding are specified per project.
Structural materials
High-tensile steel primary components, galvanised purlins and girts, and coated wall and roof sheeting, listed with grades and gauges in each quote.
Sizes on request
Spans, bay lengths, eave heights, and roof pitch are set per site. Send your dimensions and intended use to receive a matched configuration.
Where sheds are used
Four featured applications
Warehouses
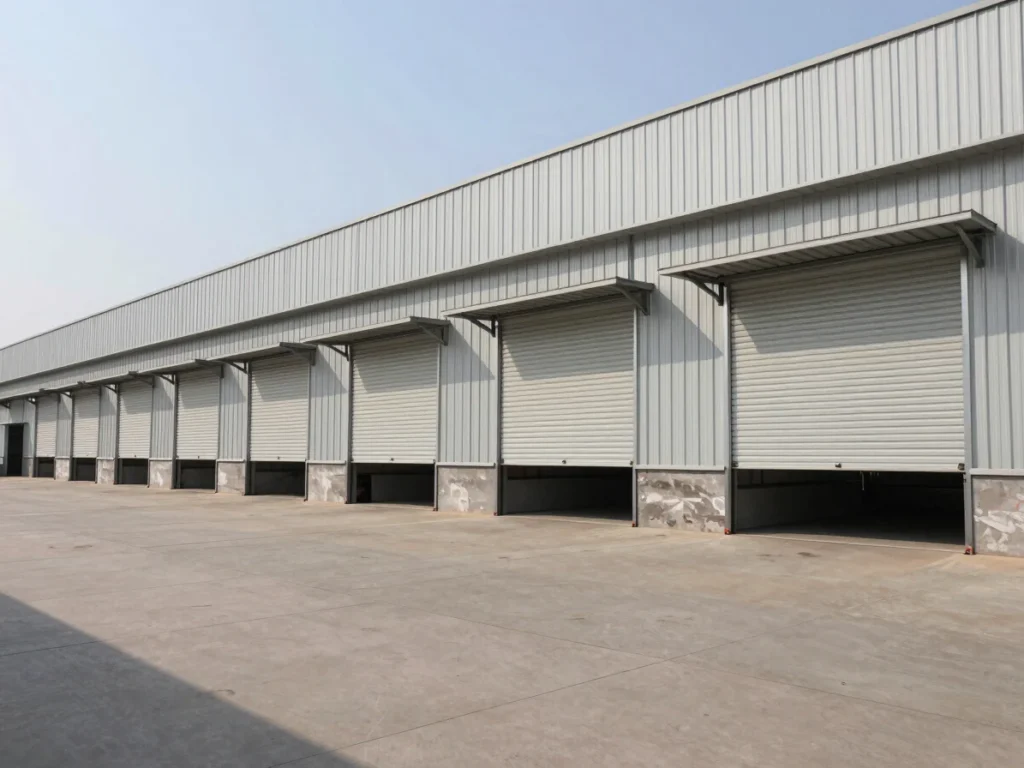
Clear-span interiors for storage and distribution. Wide bays and open floors suit racking layouts and loading access on one level.
Workshops
Fabrication, repair, and assembly spaces with eave height and door sizing set around the equipment and vehicles used inside.
Farms and agricultural barns
Covered storage for machinery, feed, and produce. Curved-rafter and portal profiles can be matched to equipment height and ventilation needs.
Industrial units
Custom clear-spans for production, heavy storage, and mixed-use plant. Crane loads, bay spacing, and cladding are specified against the operation.